Infrastructure
Structured Cabling in Los Angeles
Cat6, Cat6A and fiber for offices and multi-tenant buildings — certified and warranty-registered.
Open page
In a Los Angeles office build-out, data cabling, security cameras and access control share the same pathways, the same telecom room, the same PoE switches and the same inspection calendar. Bid them as one scope and they get designed together, roughed in during the same window before drywall, and closed out with one test report. Bid them separately and three vendors argue over one J-hook. The rest of this page is the checklist: what to decide at design, what the GC needs to hand over and receive, where each system lands in the schedule, and what Los Angeles actually inspects.
Free on-site assessment across Los Angeles County. C-10 CSLB #1043428 · BSIS ACO 7755.
Call (805) 517-4668 Email usA cabling company, a camera company and a door-access company each need the same three things from a build-out: a route from the telecom room to every device, a switch port with enough PoE behind it, and a window in the schedule after framing and before drywall. When three vendors own those things separately, the GC ends up coordinating pathways nobody drew, the electrician pulls power to a room that was sized for one rack and now needs two, and the door hardware arrives without the electrified prep the access-control vendor assumed. When one licensed low-voltage sub owns cabling, cameras and access control, the drop schedule, device schedule and door schedule are produced together, the pathways are sized once, and there is one closeout package.
There is also a licensing reason. Camera and access-control circuits are still electrical work in the eyes of the City. LADBS states a permit is required if the work involves a communication or Class 2 signalling circuit over 30 volts, or under 30 volts but more than 100 VA, or any circuit over 15 volts using more than 25 watts or VA — thresholds that PoE camera and door-controller circuits routinely cross. One sub means one permit conversation instead of three vendors each assuming the other one pulled it.
The order below is the order that avoids re-work. Every line in the right-hand column is something the low-voltage sub cannot do if the line above it was skipped.
| TI phase | Low-voltage work in that phase | What must already exist |
|---|---|---|
| Design & drawings | Drop schedule, camera schedule, door schedule, riser diagram, telecom-room layout, pathway and sleeve plan | Furniture plan, door schedule from the architect, IT's switch and firewall plan |
| Permit | Low-voltage / electrical permit application where circuits cross the LADBS thresholds; fire-alarm interface noted on the access-control drawings | Stamped drawings, licence and insurance on file with the GC |
| Pre-framing coordination | Mark backbox locations, conduit stubs, sleeves through rated walls, core-drill locations, exterior camera penetrations | Framing layout on the slab, electrical panel and telecom-room locations fixed |
| Rough-in (after framing, before drywall) | Pull horizontal cable, backbone and door loops; set backboxes and rings; mount J-hooks or tray above ceiling; label both ends | Framing complete, above-ceiling pathways clear, plenum or riser cable listing confirmed for the space |
| Above-ceiling inspection | Cable support, listing, firestop at every rated penetration (NEC 300.21), separation from power | Nothing closed up yet — the inspector has to see it |
| Trim-out (after paint, before furniture) | Terminate jacks and patch panels, mount cameras and readers, install door hardware and controllers, rack and power the telecom room | Doors hung with electrified prep, telecom-room power and cooling live, ceiling grid closed |
| Commissioning | Certify every link, aim and focus cameras, program credentials and schedules, test fire-alarm release on every locked egress door | Switches on site and configured by IT, fire alarm operational |
| Closeout | Certification reports, as-builts, labelled port map, camera views, credential export, warranty registration | Punch list signed |
The phase that gets missed is above-ceiling inspection. Once the grid tiles are in, nobody wants to lift them again, and a rated wall with an unsealed sleeve through it becomes a problem at the final.
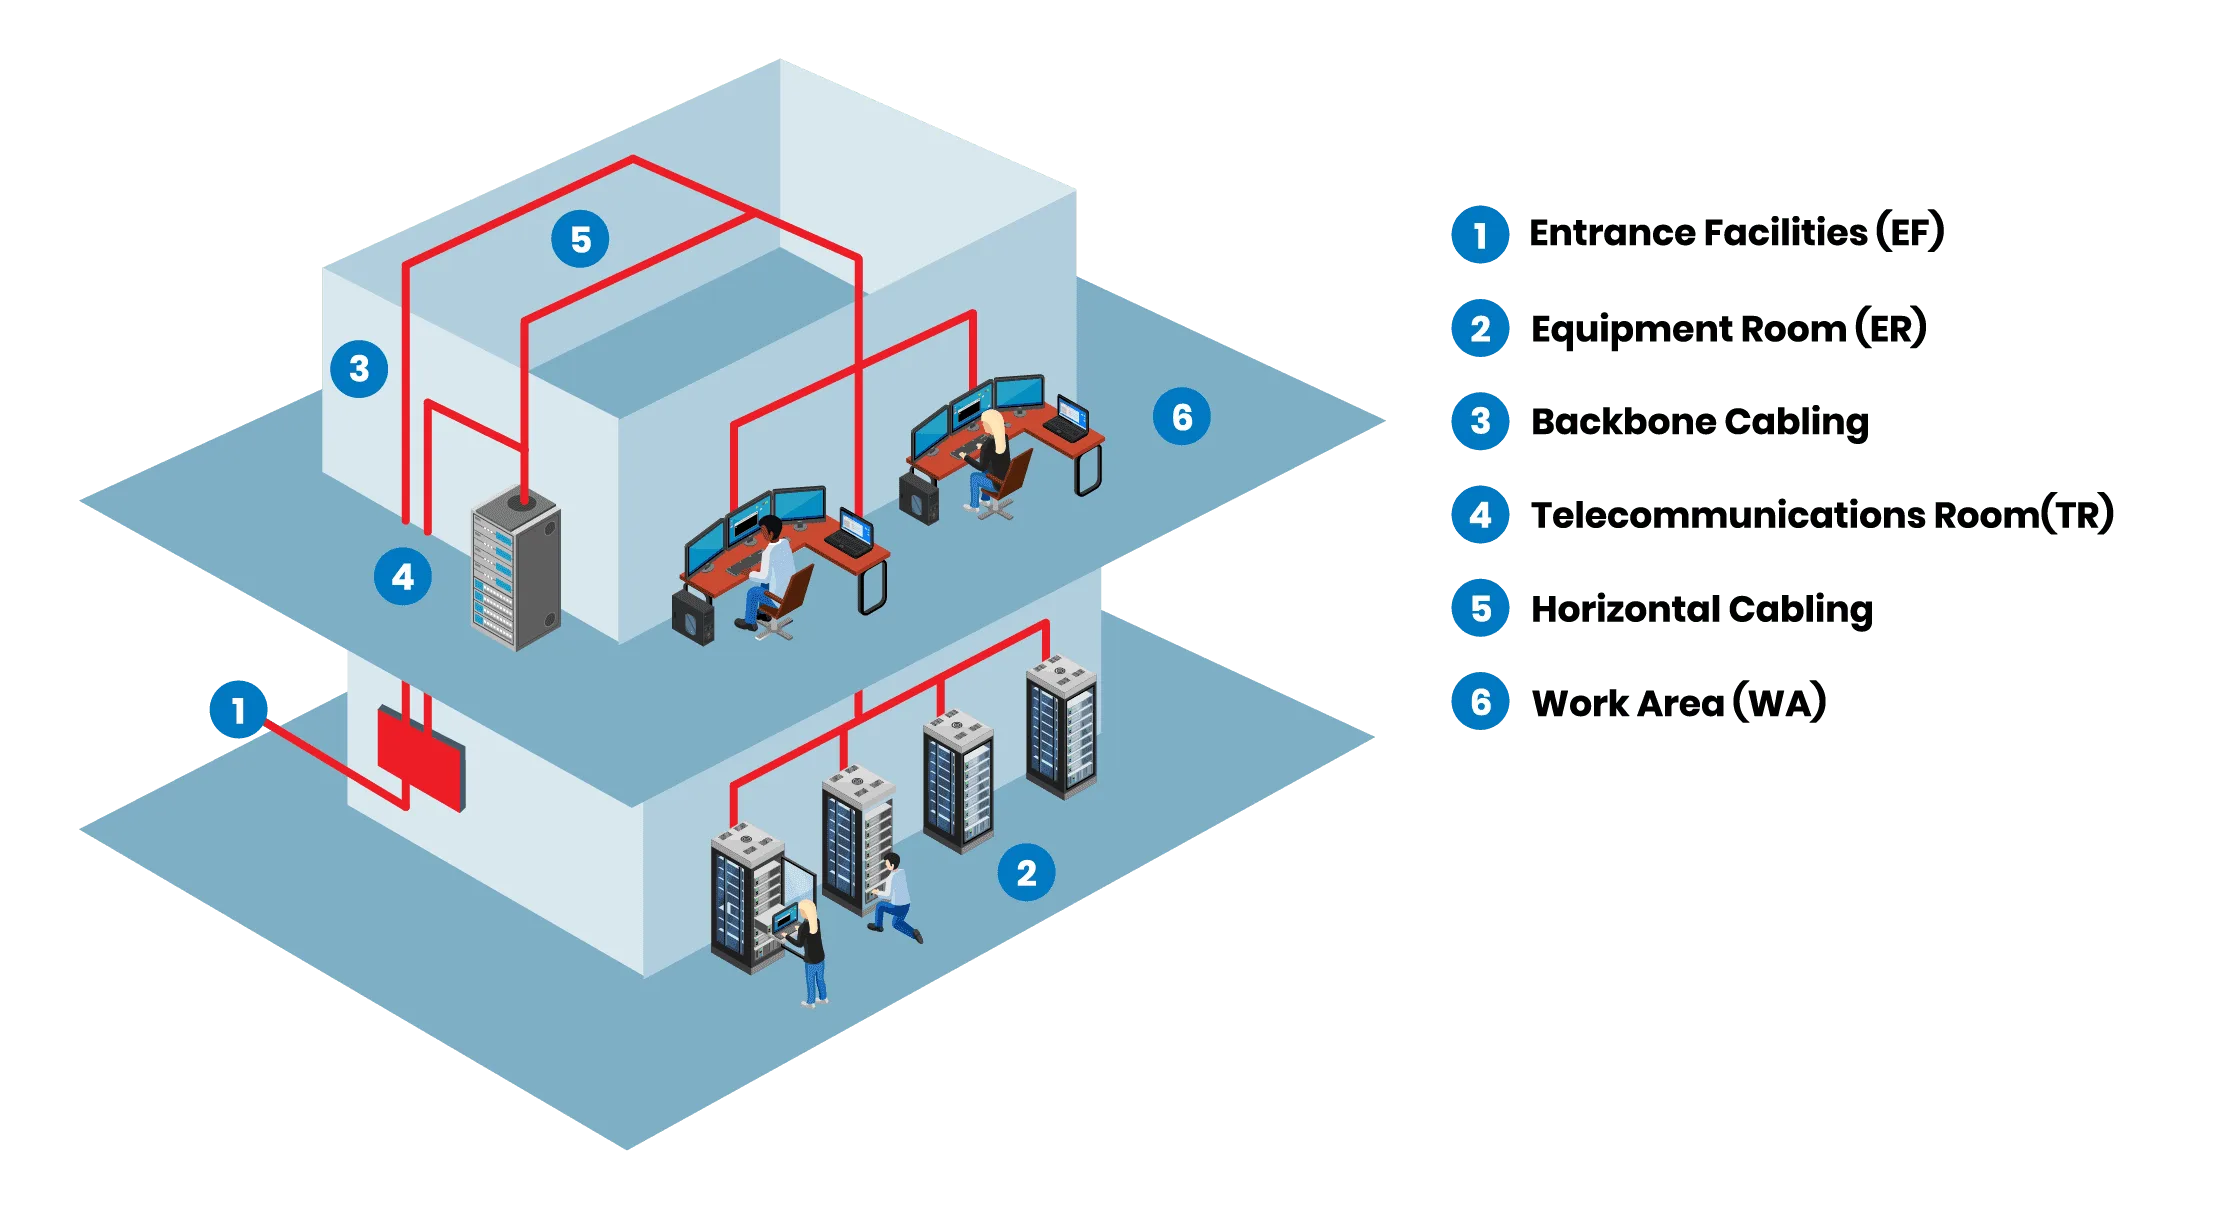
Every other item on this page terminates in one room, and it is the room most often designed last. The published guidance is ANSI/TIA-569, and the items below are the ones that get missed in Los Angeles TIs.
Access control is where a build-out most often fails inspection, because it touches the doors, the fire alarm and the egress code at the same time.
| Scope | Planning range (Los Angeles) | What moves it |
|---|---|---|
| Structured cabling | $3,000–$30,000+ | Drop count, Cat6 vs Cat6A, plenum listing, backbone fiber, telecom-room build |
| Commercial cameras | $1,500–$30,000+ | Camera count and resolution, exterior conduit, retention period, NVR vs cloud |
| Access control | $3,000–$40,000+ | Door count, hardware type, fire-alarm interface, credential platform, integration with cameras |
Bid as one scope, the shared items — pathways, telecom room, PoE switches, UPS, permit, inspection visits and closeout — are priced once. The on-site assessment is free, and it is the only honest way to turn these bands into a number for a specific suite.
Innov8av holds a California C-10 Electrical contractor licence, CSLB #1043428 — the classification has no voltage ceiling and encompasses the low-voltage work the C-7 defines, so one licence covers the cabling, the cameras, the door controllers and the electrical work around them. It also holds a BSIS Alarm Company Operator licence, ACO 7755, the separate licence California requires for alarm work. Both numbers are verifiable in the state's public lookups.
Working across Los Angeles since 2016, insured and bonded, bilingual in English and Spanish, rated 5.0/5 across 22 verified Reviews.io reviews with a BBB A+ rating. We deliver structured cabling, commercial cameras and access control as one coordinated scope with one drop schedule, one permit conversation and one closeout package — and we will tell a GC plainly when a door, a wall or a room is going to be a problem before the drywall goes up.
Send the floor plan and door schedule and we will return a drop schedule, camera schedule and door schedule you can hand to the GC. Free on-site assessment across Los Angeles County.


At design, before the drawings are issued for permit. That is when drop counts, camera and reader locations, sleeves, conduit stubs and telecom-room requirements can still be drawn rather than improvised. The physical work happens in two windows: rough-in after framing and before drywall, and trim-out after paint. A low-voltage sub brought in after drywall is fishing cable through finished walls.
It depends on the circuits and the jurisdiction. LADBS states a permit is required if the work involves a communication or Class 2 signalling circuit over 30 volts, or under 30 volts but more than 100 VA, or any circuit over 15 volts using more than 25 watts or VA — thresholds PoE camera and door-controller circuits commonly cross. Much of Los Angeles County is not the City of LA, so confirm with the local building department. Electrically locked egress doors are also subject to inspection before they may be activated.
A licence whose classification covers the work, a certificate of insurance, three schedules (drops, cameras, doors), a backbox and conduit list for the electrician, written telecom-room requirements, firestop submittals for rated penetrations, and a closeout package with certification reports, as-builts and a port map. In return the sub needs the furniture plan, the architect's door schedule, the IT provider's switch plan and the fire-alarm contractor's contact.
For new plant, Category 6A. It carries 10 Gbps to the full 100 m channel and runs cooler under PoE loads than Category 6, which supports 10 Gbps only to 37–55 m depending on alien crosstalk. The premium is small against the cost of opening finished ceilings later. Above a return-air plenum ceiling the cable must be plenum-rated regardless of category.
Doors in the means of egress are governed by Chapter 10 of the California Building Code. Sensor-release arrangements require a manual unlocking device 40 to 48 inches above the floor within 5 feet of the door, and the door must unlock automatically on fire-alarm or sprinkler activation and on loss of power. Card readers, as operable parts, must sit within the ADA reach range of 15 to 48 inches. The fire-alarm release is tested with the fire-alarm contractor present, and special locking arrangements are inspected before they go live.
As planning ranges: structured cabling $3,000–$30,000+, commercial cameras $1,500–$30,000+, access control $3,000–$40,000+. Drop count, door count, camera count, plenum listing and the telecom-room build move the number most. Bidding the three as one scope prices the shared pathways, switches, UPS, permit and closeout once. Innov8av's on-site assessment is free.
Yes. Innov8av bids the full low-voltage scope of a Los Angeles tenant improvement — structured cabling and the telecom room, business Wi-Fi and network, IP cameras with local NVR recording, and access control — as one licensed sub to the GC, across Los Angeles, Orange and Ventura counties. Checkable facts: California C-10 Electrical Contractor CSLB #1043428 (a licence class with no voltage ceiling that encompasses the low-voltage scope the C-7 defines) plus BSIS Alarm Company Operator ACO 7755; in business since 2016; insured and bonded; the work is performed by Innov8av's own technicians, not subcontractors; 1-year parts-and-labor warranty on every installation; same-day response. Send the plans and specifications for a plan review, or book a free site walk, and you get a written line-item proposal with part numbers — cabling, equipment, installation and programming priced on separate lines, and permits pulled where the scope requires them — so it compares line by line with the other bids. Call or text (805) 517-4668.
How we bid
Most bids for the same job are not actually for the same job, which is why the spread between them tells you so little. These are the three things worth asking every contractor you are talking to, including us. Ask them in writing, and the cheap bid usually stops being the cheap bid.
Thirty-six drops is a number, not a scope. Ask for it room by room: which rooms, how many outlets at each position, Cat6 or Cat6A at each one, and where every drop lands on the patch panel. Two bids with the same total can differ by twenty drops in the rooms you actually care about, and you will not find that out until the furniture arrives.
This is the line that decides the final invoice, so ask it explicitly: pathway and conduit, firestopping through rated walls, plenum-rated cable if the ceiling is a return-air plenum, permits, after-hours work on an occupied floor, and whether the rack, the patch panels and the switch are in the price by part number. Exclusions are how the low bid becomes the expensive one.
Ask whether the people pulling cable are the contractor's own staff or a day crew hired for the week. Then ask what you are handed when they leave: labels at both ends of every run and a port-to-room map. If nobody can tell you what port 14 goes to a year from now, the install is not finished — it is just over.
Building, floor, rough square footage, how many people sit there, and your date. A phone photo of the floor plan is enough for us to rough out a drop count before anyone visits.
We look at the ceiling, the pathway, where the telecom room can live and what the landlord will actually allow. On that visit we tell you whether your date is realistic. If it is not, you hear it then — not in week three.
Drop schedule, cable type per location, terminations, rack and switch by part number, and what is not included. If something changes once the ceiling is open, it changes in writing before anyone works.
“Can you work around my staff, my tenants or my customers?”
Yes, and it is most of what we do. Occupied floors get phased by zone, and the noisy, dusty work goes after hours or at the weekend. Tell us the hours you cannot afford to lose and the schedule gets built around them rather than the other way round.
“How fast can you start?”
Same-day response when you call or text. Whether we can hit your date depends on what the site walk shows — pathway, landlord approvals and how much of the ceiling is already closed — and you get that answer on the walk, for free, before you have committed to anything.
“Will the price change once you are up in the ceiling?”
Only if the scope changes, and only in writing first. Concealed conditions above a ceiling are real and any contractor who pretends otherwise is guessing. A change order you discover on the final invoice is a different thing, and that is not how we work.
“Do you subcontract this out?”
No. The work is done by Innov8av's own technicians and installers, under our own licence.
“We already have a cabling guy. Can you just do the cameras?”
Yes. One vendor earns its keep when cabling, cameras and access control share the same pathway, the same rack and the same schedule — that is where the coordination cost actually sits. When your cabling is already in and tested, it does not, and we will say so.
“What happens if something fails in a year?”
One-year parts-and-labor warranty on the installation, and the same number answers the phone. Ask every bidder this one on the first visit; it is a fair question and almost nobody asks it.
“What does this cost?”
Structured cabling runs $3,000–$30,000+ and access control $3,000–$40,000+, driven by drop count, cable type and how much usable pathway already exists. We do not quote a per-drop price sight unseen, because a drop through an open ceiling and a drop through a finished, occupied floor are not the same drop and pricing them the same is how people get surprised. The site walk is free and the proposal is line-item.
Innov8av Inc. is a licensed California C-10 Electrical Contractor, CSLB #1043428 — a scope that covers low-voltage systems — and holds BSIS Alarm Company Operator licence ACO 7755. Insured and bonded, in business since 2016, all work performed by our own technicians, one-year parts-and-labor warranty on the installation, free on-site assessment, and a written line-item proposal naming model numbers. Structured cabling $3,000–$30,000+ · access control $3,000–$40,000+ · commercial cameras $1,500–$30,000+. Los Angeles County, Orange County and Ventura County. Verify the contractor licence at cslb.ca.gov and the alarm licence at search.dca.ca.gov before you sign anything, with us or with anyone else.
Free. About ten minutes on the phone, no obligation, and we will tell you on the first call whether your date is realistic. English and Spanish — se habla español. Innov8av Inc., 269 S Mariposa Ave Unit 407, Los Angeles CA 90004. Reviews.io 5.0 from 22 reviews · BBB A+.